Image

Image

Image

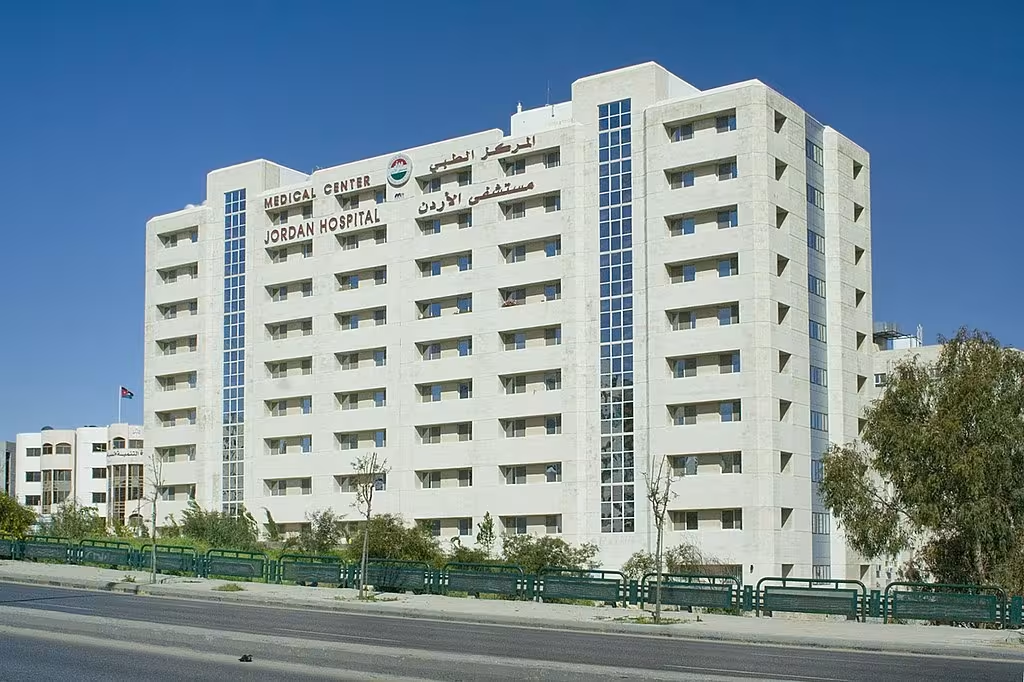
Jordan Hospital - Clinics & Hotel Flats
Project is an external clinic for doctors with a total built area of 13,000 m2 the project consisted of structural work includes three Cellars for parking and eight floors used for clinics. Elevations are covered with natural stone, also work included Excavations, water proofing, Block work and MEP first fix.
Location
Amman-Jordan
Client
Jordan Hospital
timeline
25/09/2002 -25/03/2003
area
13000.00m2